
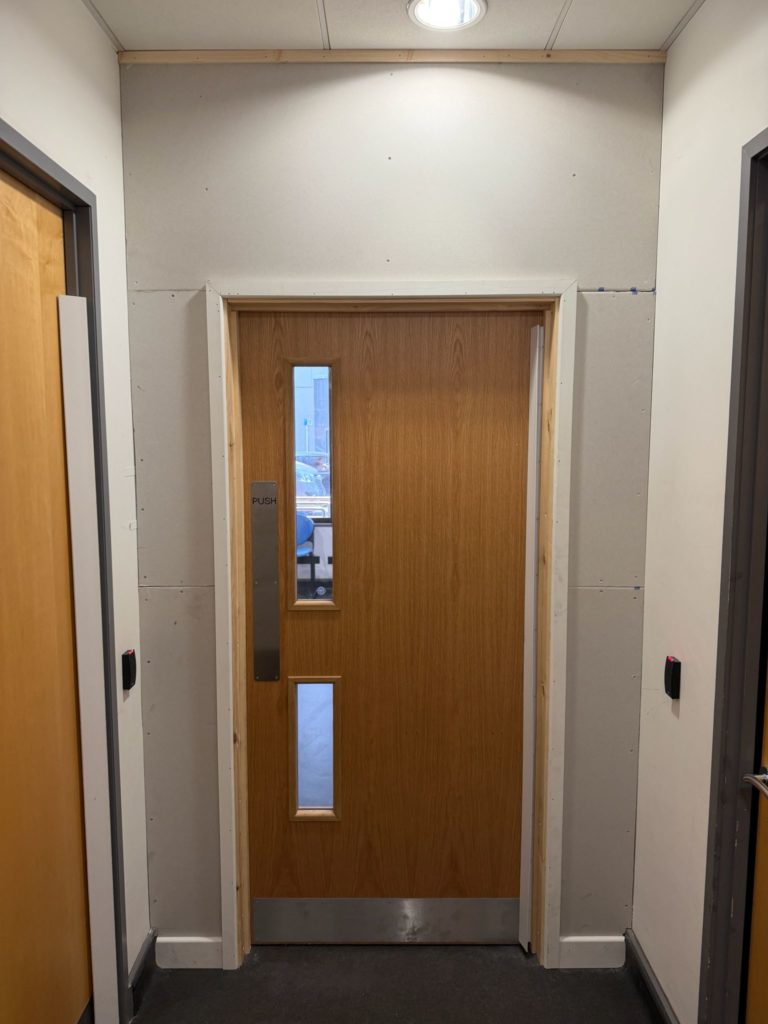
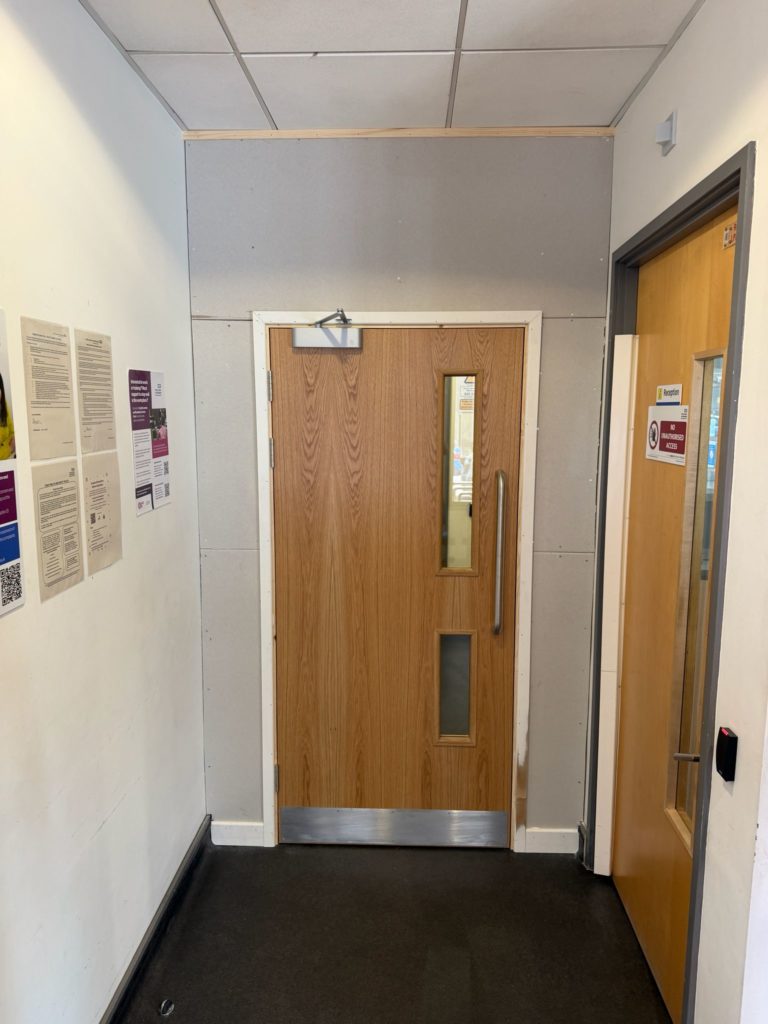
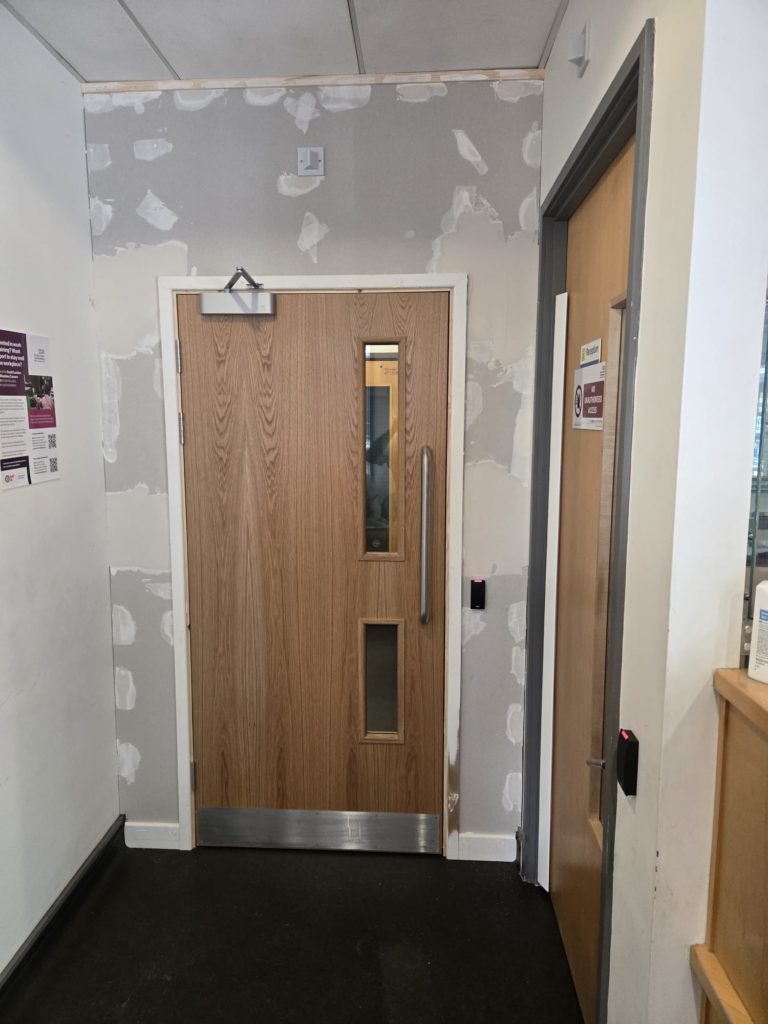
We were asked by the practice to install a new door with a new entry system. The must match the existing doors to the practice and all work was to be carried out out of hours to minimise disruption to the practice.
- Infill to the left-hand side of reception desk leaving a structural opening of 2100×1000 to take new door set.
- Supply & install 1 new veneer door set to try & match other doors in surrounding areas close as possible with electrics below included.
- Infill section to be made of timber stud & plasterboard with insulation fitted between the boards.
- Tape, joint leave to set & once dry apply decorations where necessary.
- Fire Alarm
- Supply, install & commission 1 Appollo discovery optical smoke detector within corridor & 1 Apollo discovery optical smoke detector within new corridor ceiling void wired & connected to local loop. Update record & zone drawings to suit.
- Access Control
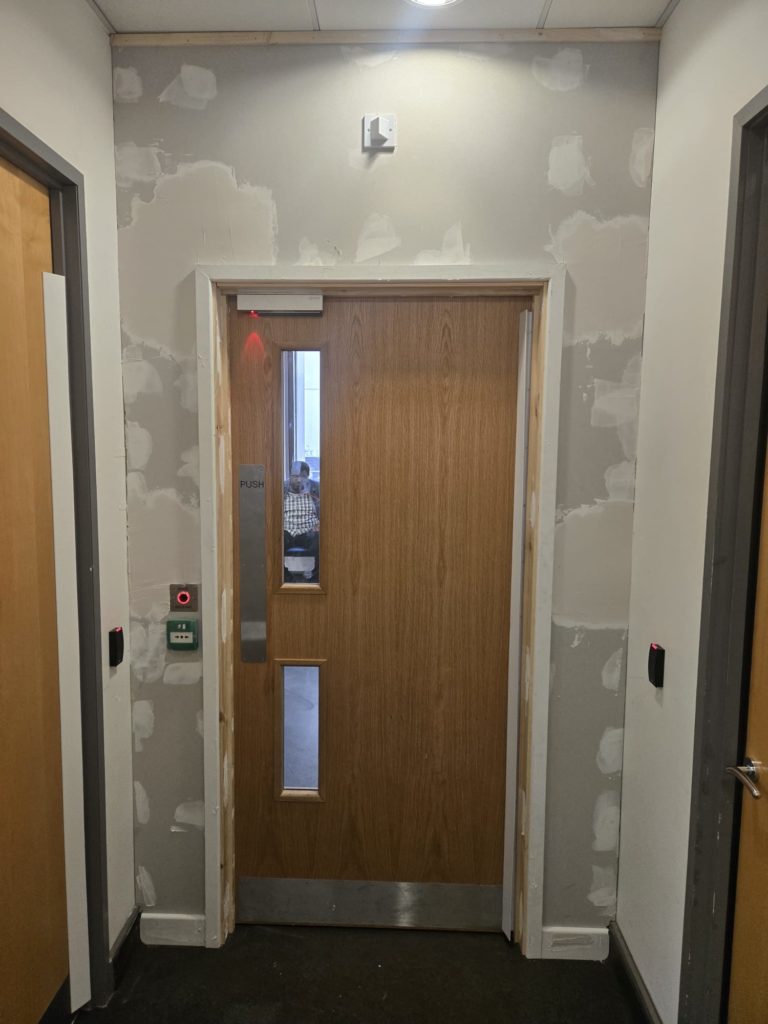
- Provision of 1 HID 34-bit Signo20 proximity reader door external to the new door at a height of 1000mm.
- Provision of 1 “no touch” request to exit button internal to the door at a height of 1000mm.
- Request to exit button to be marked “No Touch Exit”.
- Provision of 1 green emergency door release break glass unit internal to the door at a height of 1000mm.
- Emergency door release unit to be marked “emergency door release”.
- Provision of door contact to monitor “door forced”.
- Supply & install 500kg hold force single electromagnetic lock to the head of new door.
- Spare way in existing door controller to be utilised.
- Relocate card reader to reception G/0120 to allow for new partition walls.
- Staff Alarm
- Provision of directional indicators either side of new door.
- CCTV
- CCTV cameras to be reviewed.
- No spare channel are available at the existing site DVR’s.
- Lighting
- Lighting to remain as existing.
- Works carried out over a weekend only to avoid disruption.
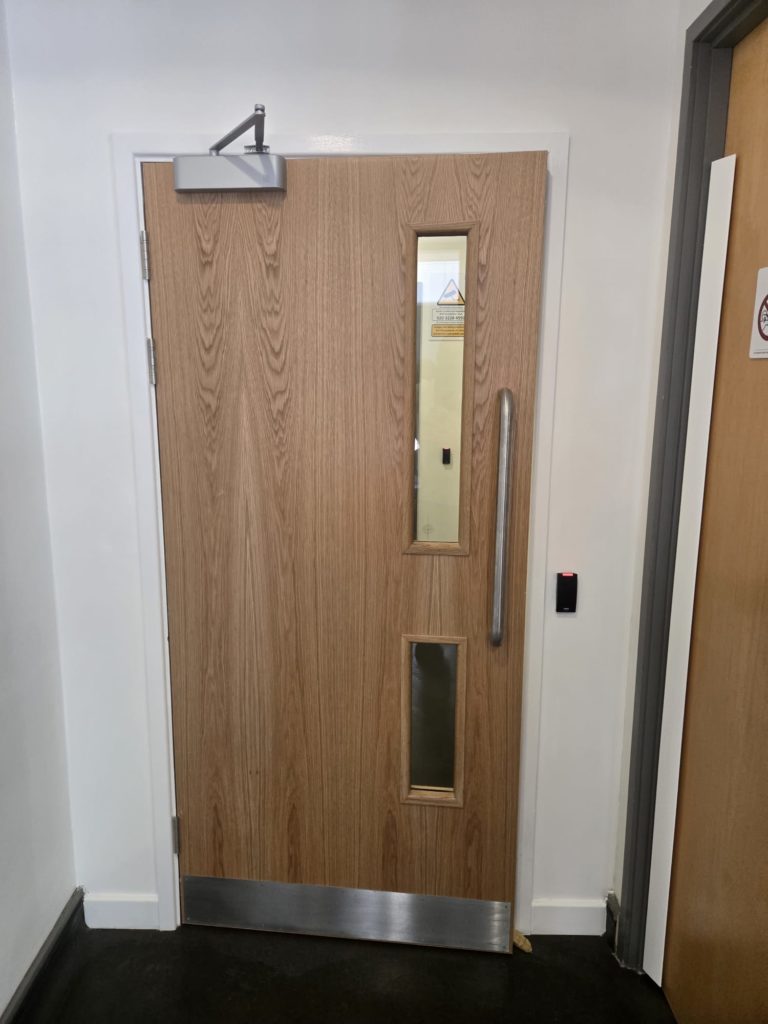
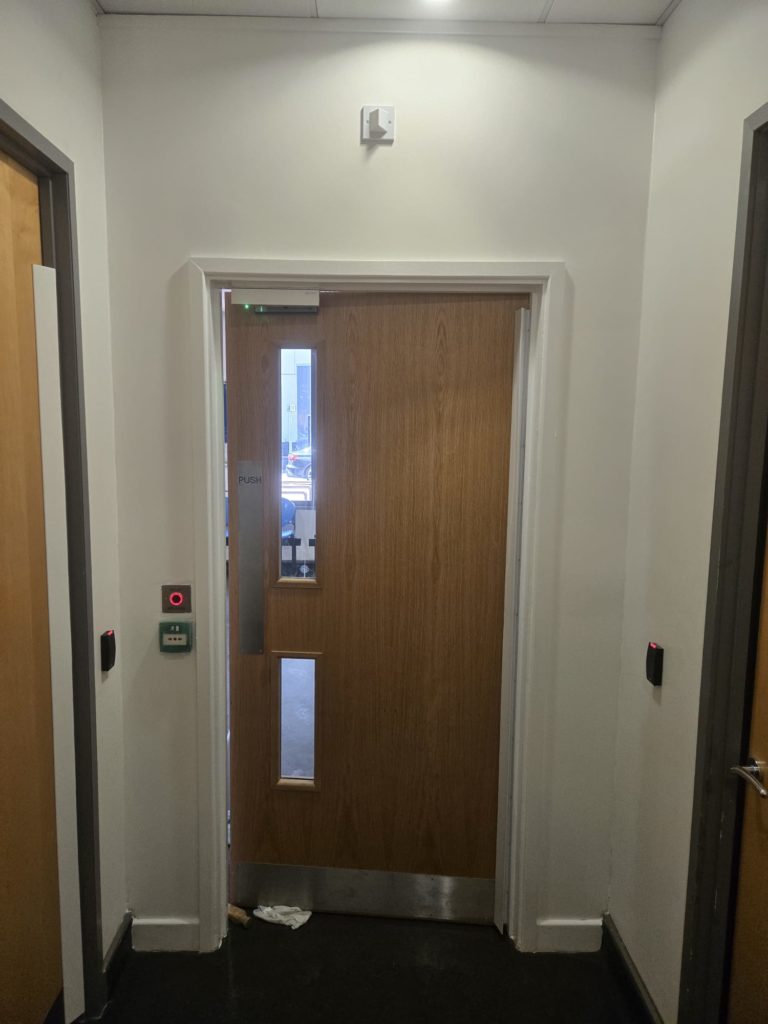
Jeanette Wallace House – New Door & Door Entry System